
Pisos y Tipologías
Elegí tu departamento
Recorré el corte del edificio nivel por nivel, entrá al piso que te interese y mirá las cuatro unidades que lo componen — plano, superficies y distribución.
10
Niveles
40
Unidades
2
Niveles de estacionamiento
Elegí un piso en el corte. Navegá con el tabulador si preferís el teclado.
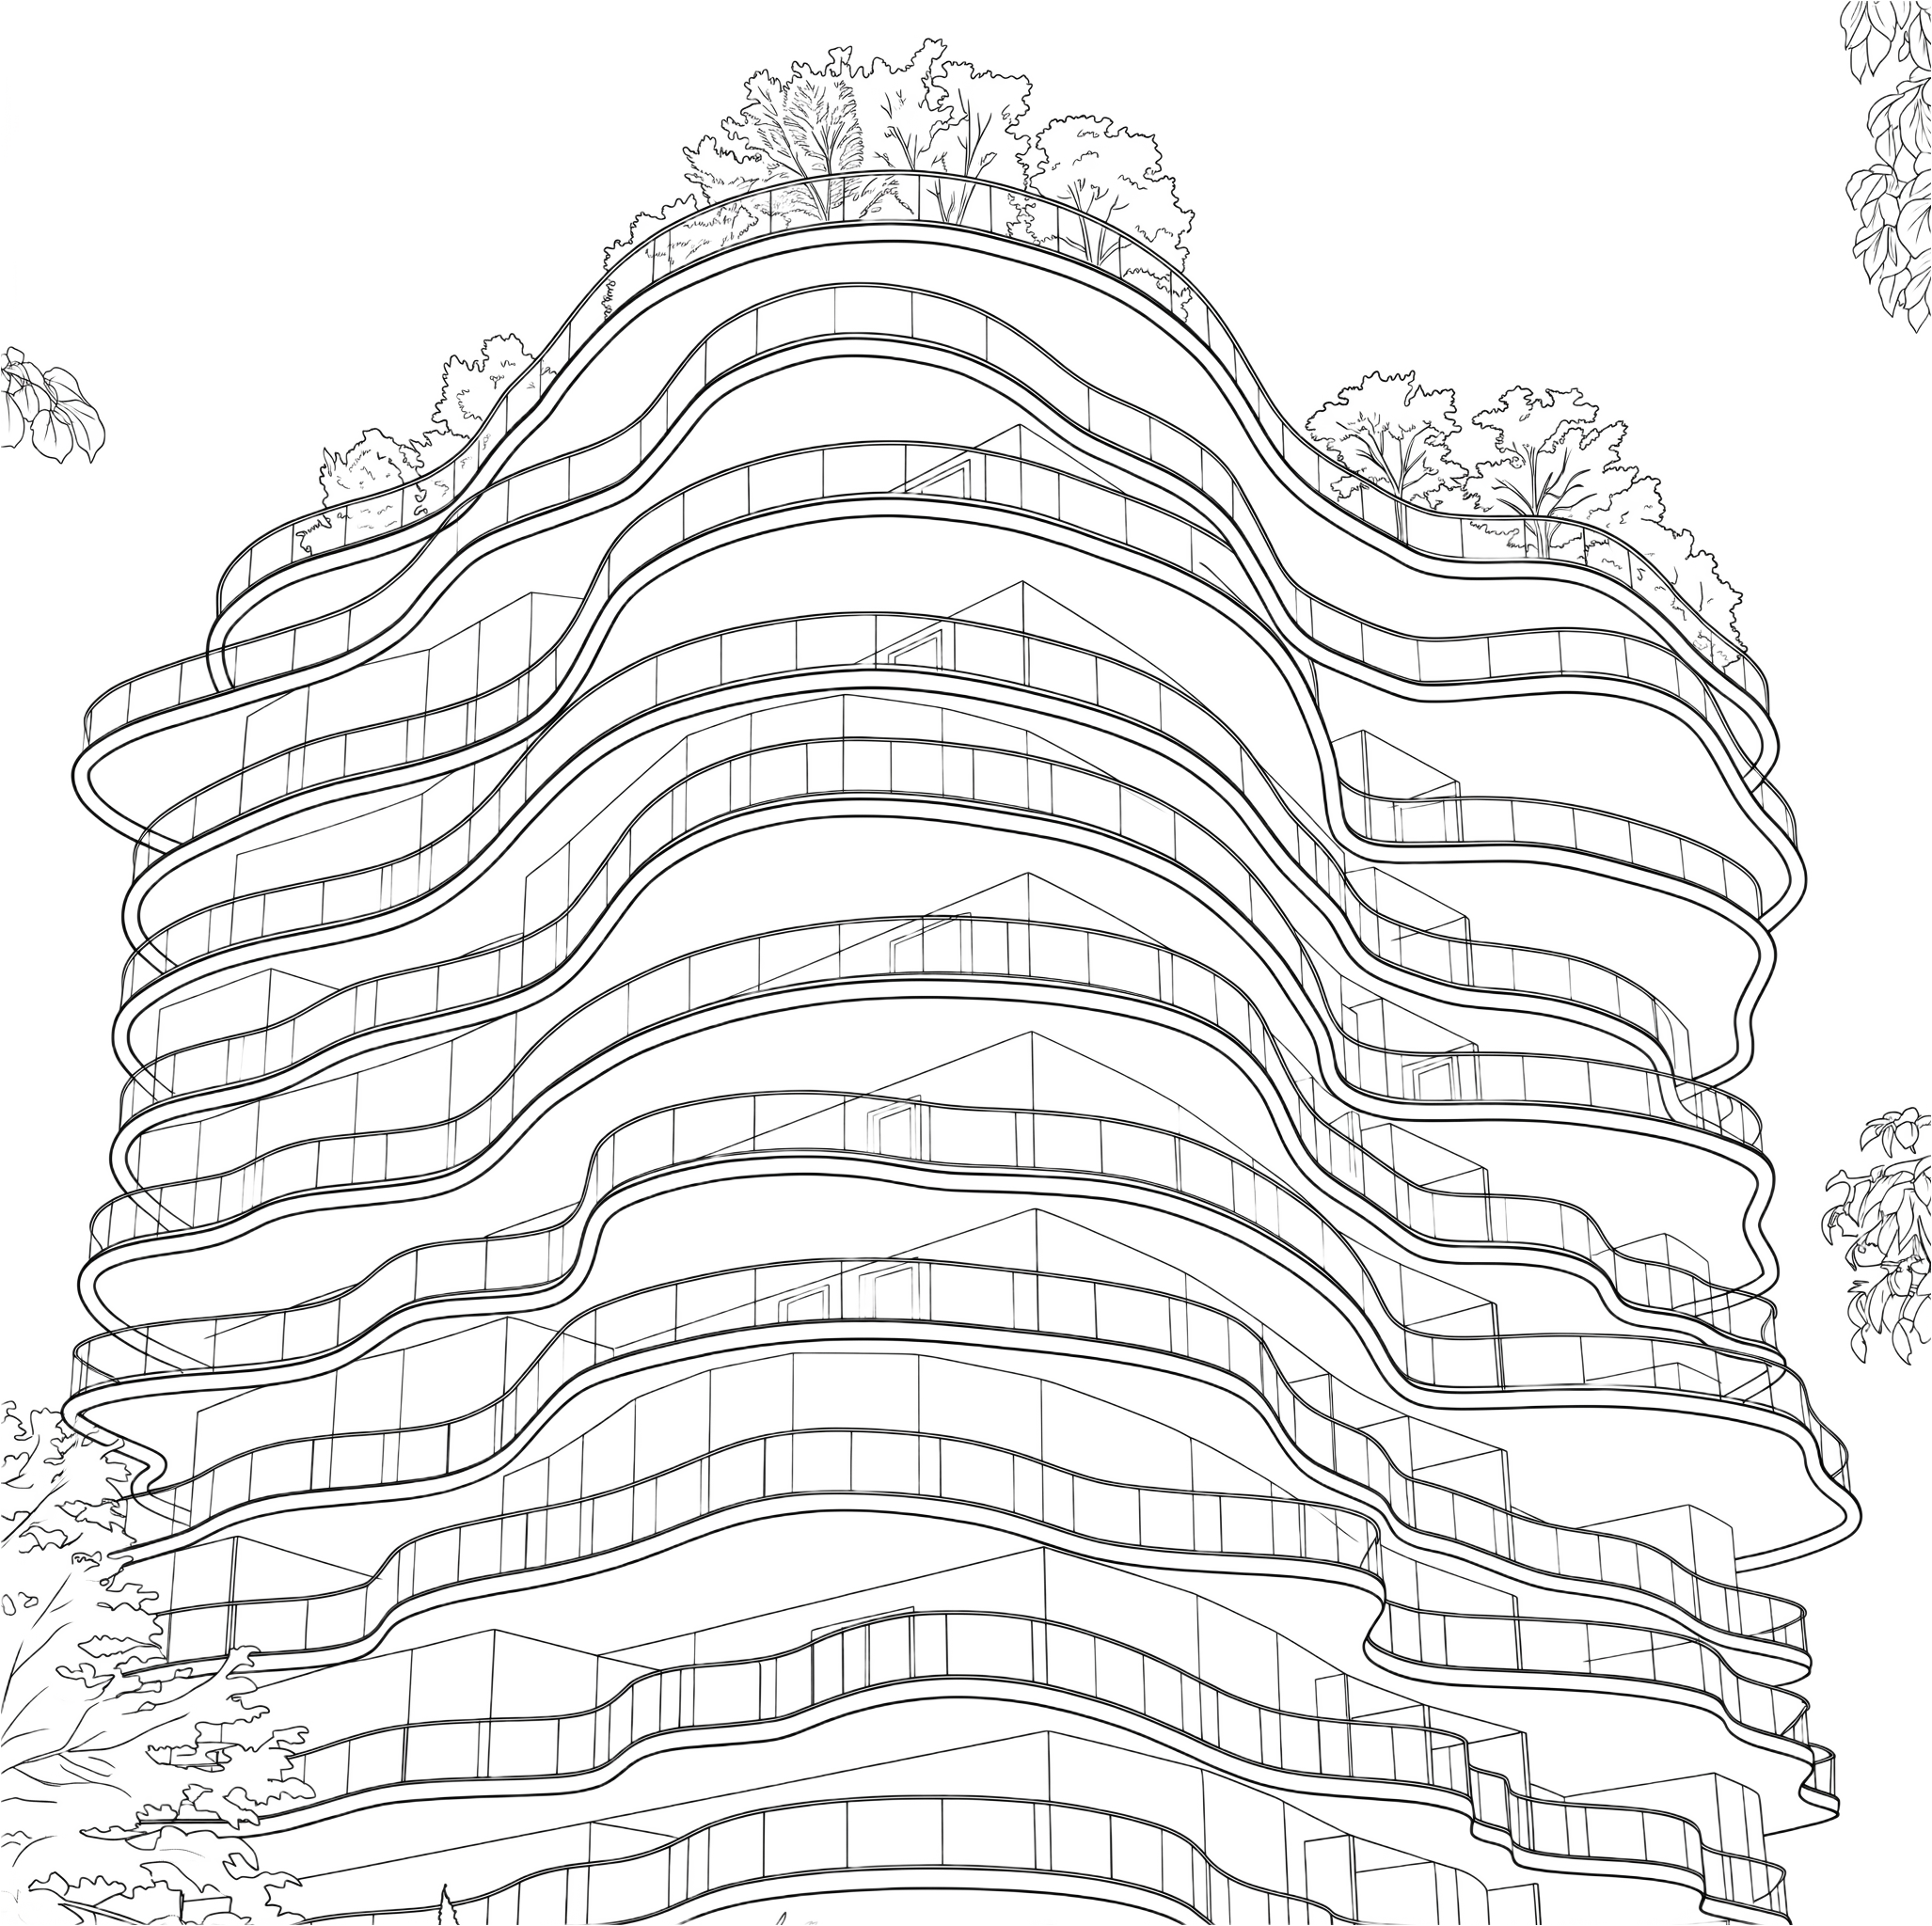
Seleccioná un piso en el corte del edificio para ver sus 4 unidades.
Piso 01
+7.80 mPiso 02
+11.04 mPiso 03
+14.28 mPiso 04
+17.52 mPiso 05
+20.76 mPiso 06
+24.00 mPiso 07
+27.24 mPiso 08
+30.48 mPiso 09
+33.72 mPiso 10
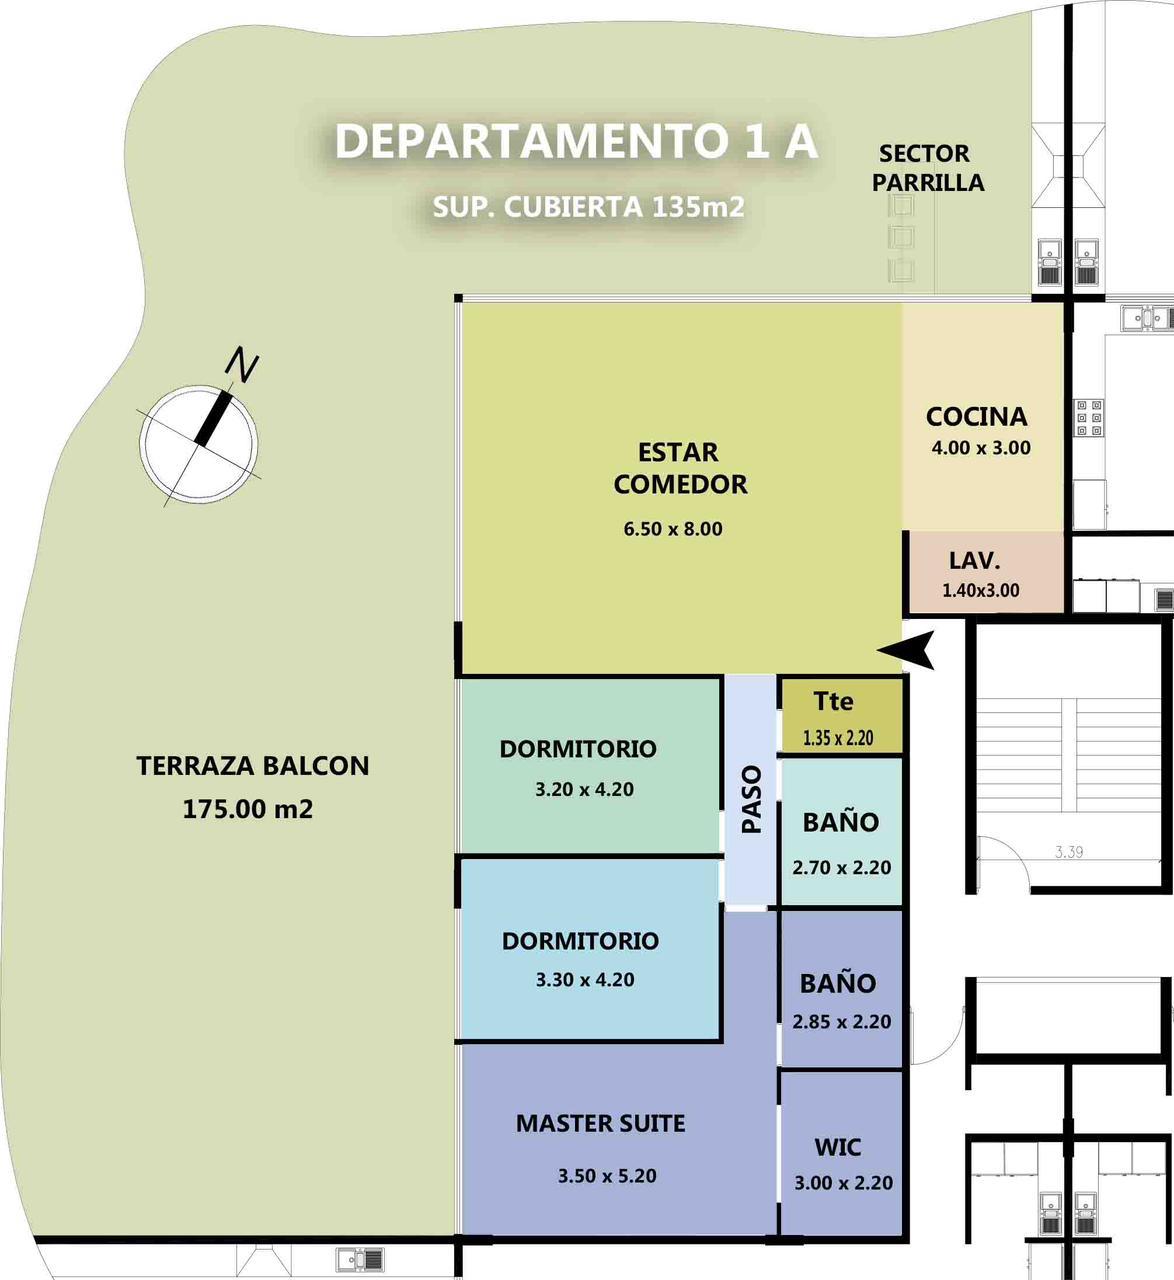
+36.96 mDepartamento 1A
- Dormitorios
- 3
- M² totales
- 225
- M² cubiertos
- 135
- M² descubiertos
- 90
Distribución
- Habitación Principal
- 2 Habitaciones Secundarias
- Cocina - Comedor - Living
- 2 Baños
- 1 Toilette
- Terraza
 Plano no disponible
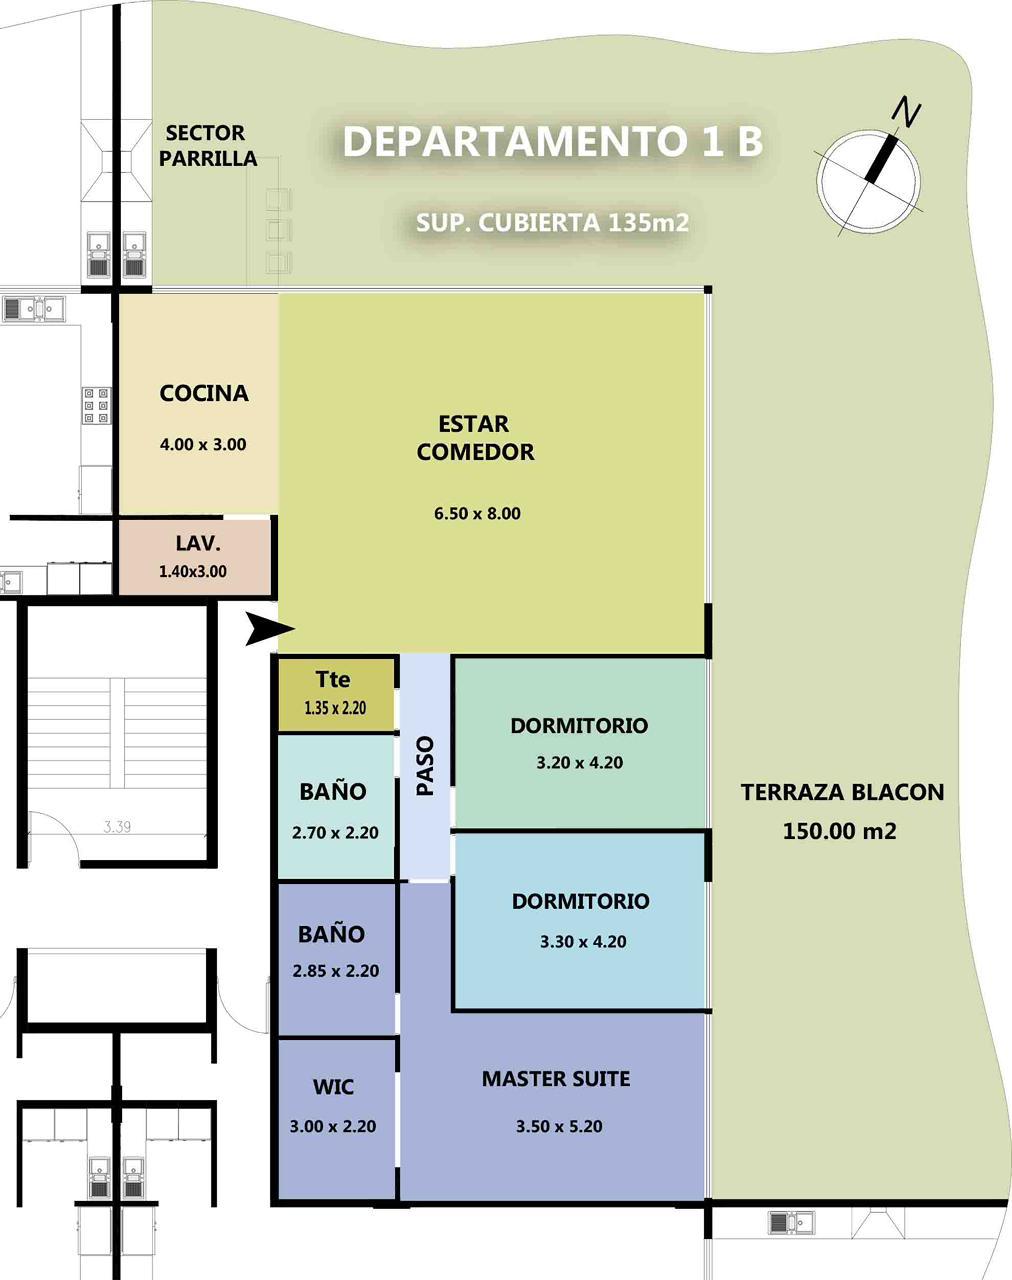
Departamento 1B
- Dormitorios
- 3
- M² totales
- 280
- M² cubiertos
- 135
- M² descubiertos
- 145
Distribución
- Habitación Principal
- 2 Habitaciones Secundarias
- Cocina - Comedor - Living
- 2 Baños
- 1 Toilette
- Terraza
 Plano no disponible
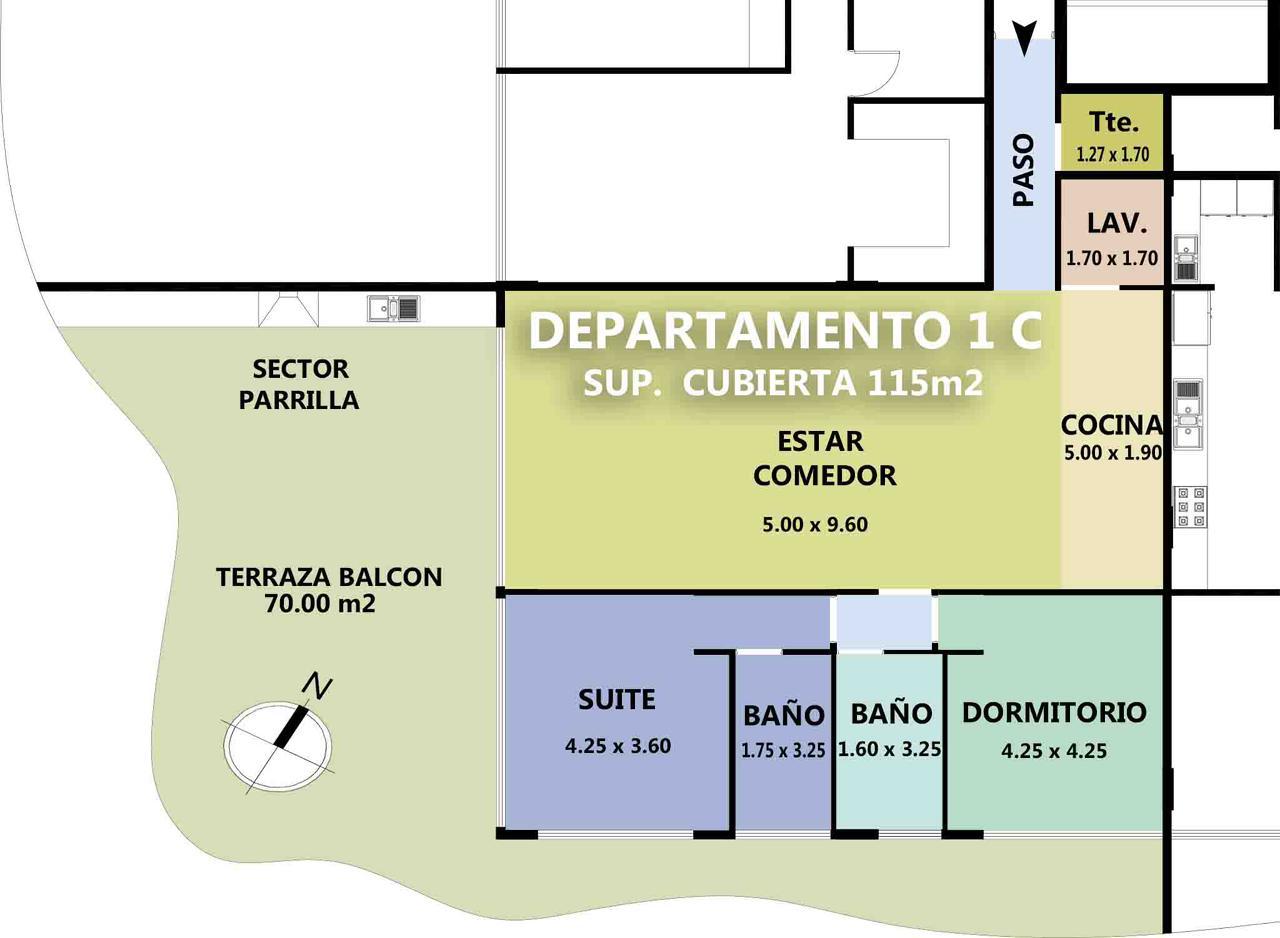
Departamento 1C
- Dormitorios
- 2
- M² totales
- 165
- M² cubiertos
- 110
- M² descubiertos
- 55
Distribución
- Habitación Principal
- 1 Habitación Secundaria
- Cocina - Comedor - Living
- 2 Baños
- 1 Toilette
- Terraza
 Plano no disponible
Departamento 1D
- Dormitorios
- 2
- M² totales
- 175
- M² cubiertos
- 110
- M² descubiertos
- 65
Distribución
- Habitación Principal
- 1 Habitación Secundaria
- Cocina - Comedor - Living
- 2 Baños
- 1 Toilette
- Terraza
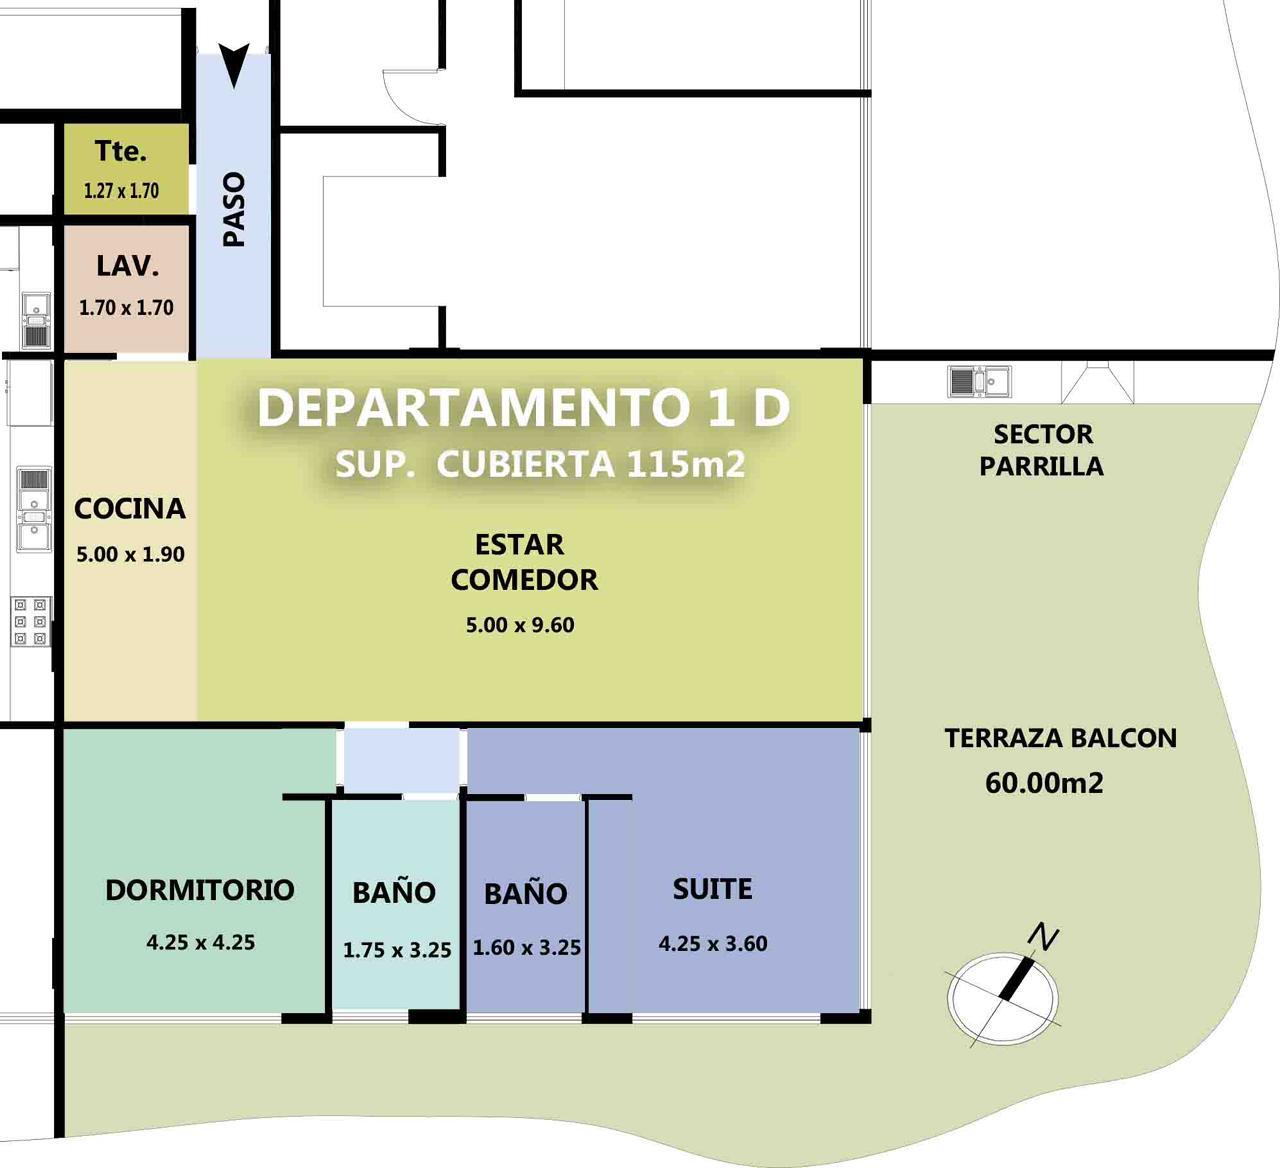 Plano no disponible
Departamento 2A
- Dormitorios
- 3
- M² totales
- 170
- M² cubiertos
- 135
- M² descubiertos
- 35
Distribución
- Habitación Principal
- 2 Habitaciones Secundarias
- Cocina - Comedor - Living
- 2 Baños
- 1 Toilette
- Terraza
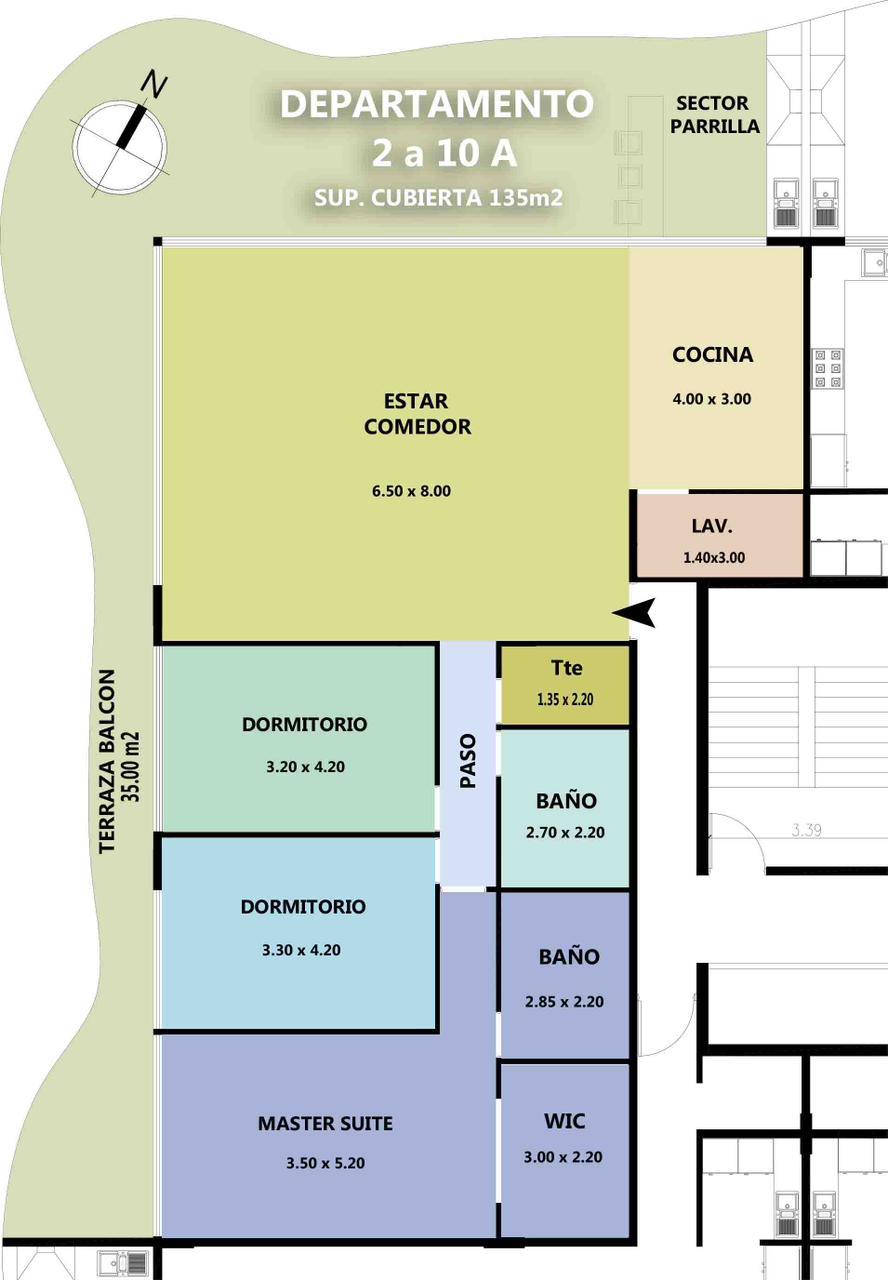 Plano no disponible
Departamento 2B
- Dormitorios
- 3
- M² totales
- 170
- M² cubiertos
- 135
- M² descubiertos
- 35
Distribución
- Habitación Principal
- 2 Habitaciones Secundarias
- Cocina - Comedor - Living
- 2 Baños
- 1 Toilette
- Terraza
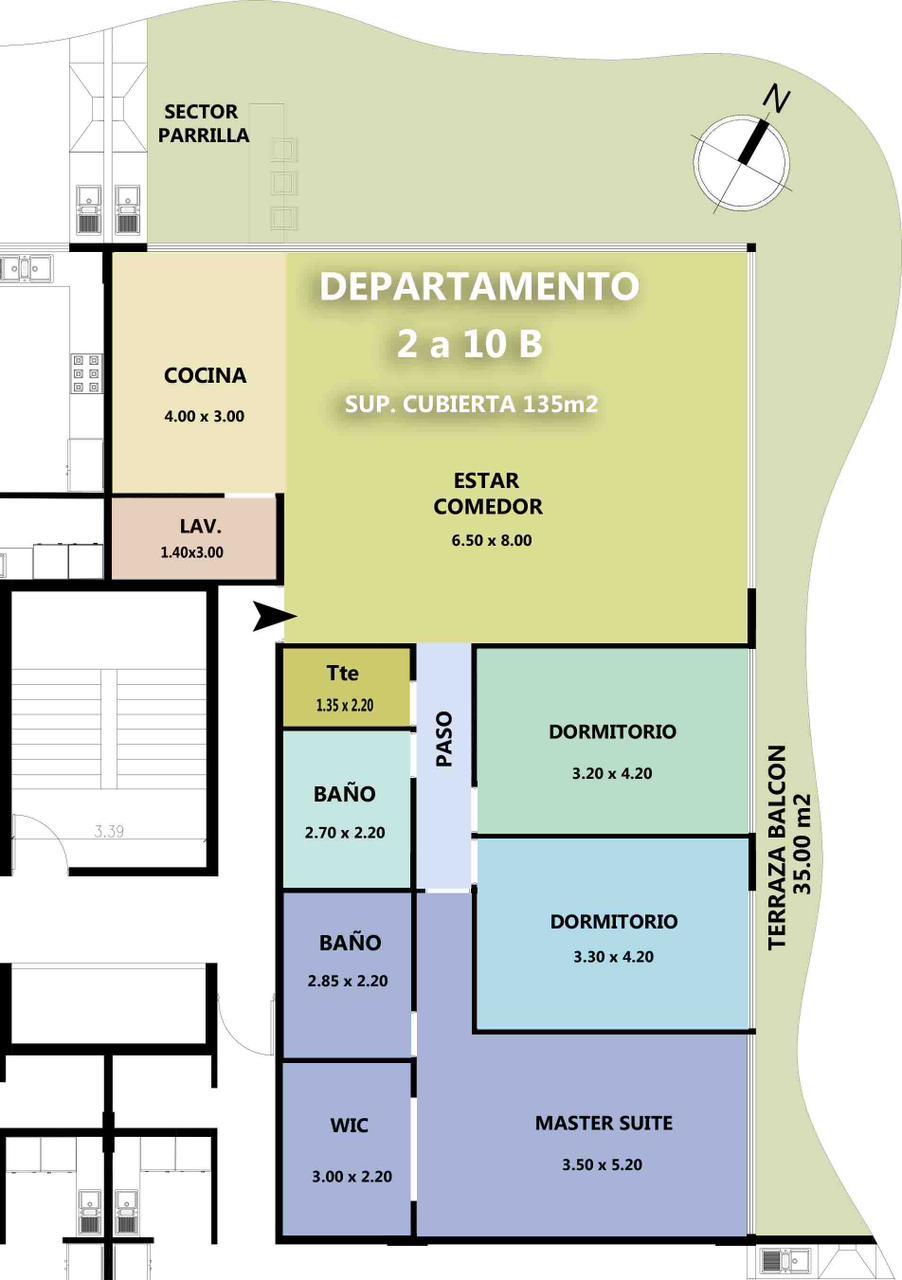 Plano no disponible
Departamento 2C
- Dormitorios
- 2
- M² totales
- 140
- M² cubiertos
- 115
- M² descubiertos
- 25
Distribución
- Habitación Principal
- 1 Habitación Secundaria
- Cocina - Comedor - Living
- 2 Baños
- 1 Toilette
- Terraza
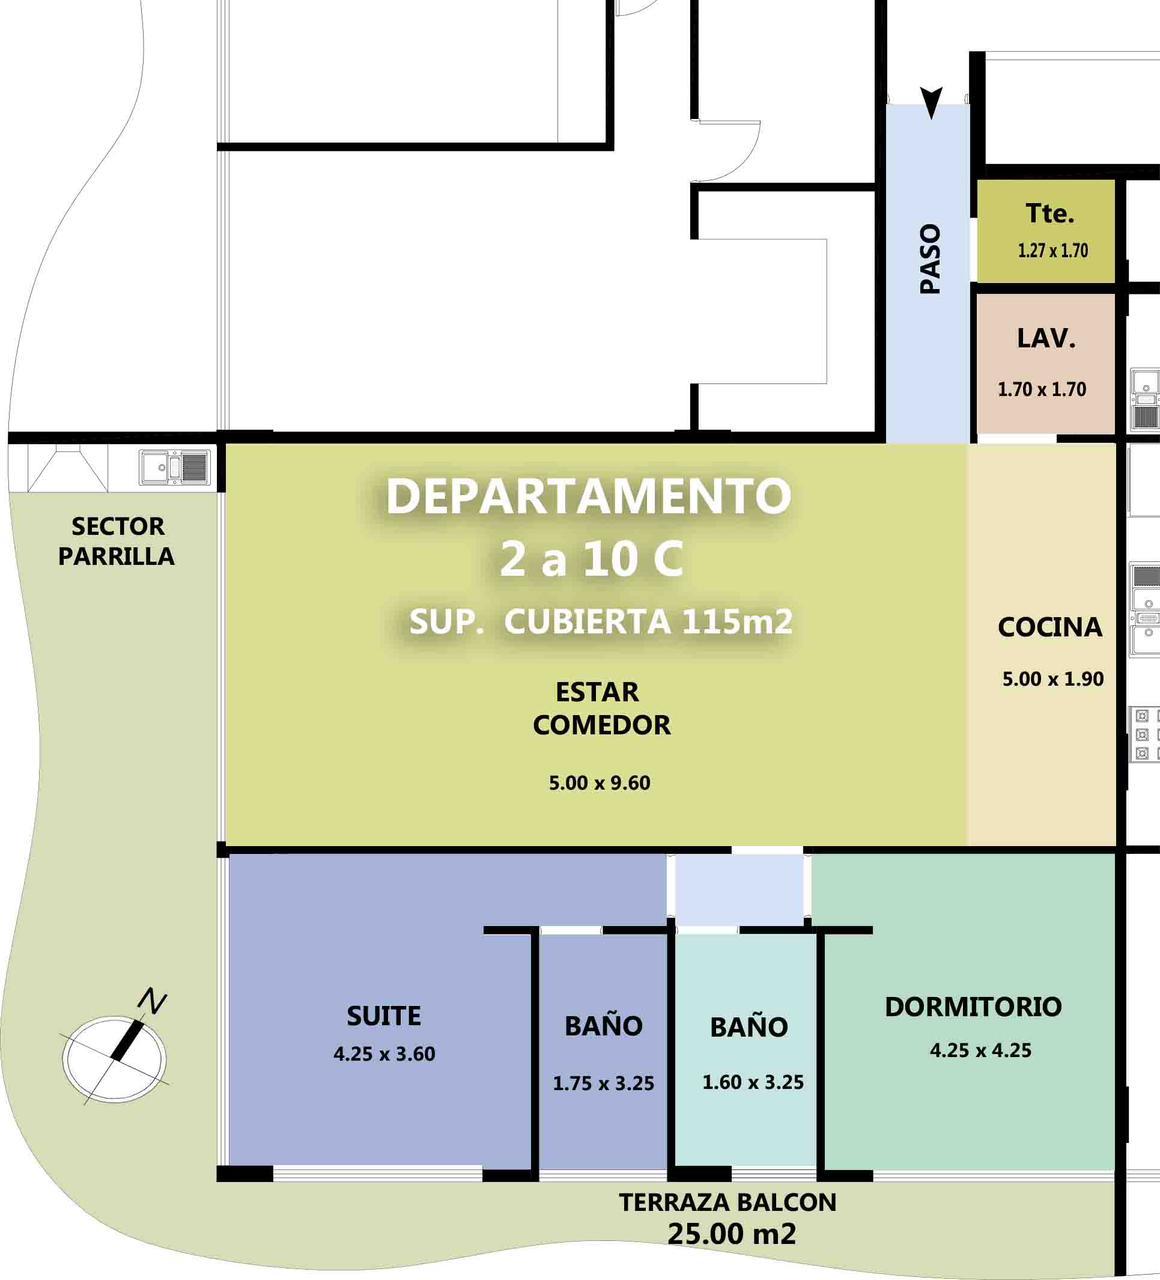 Plano no disponible
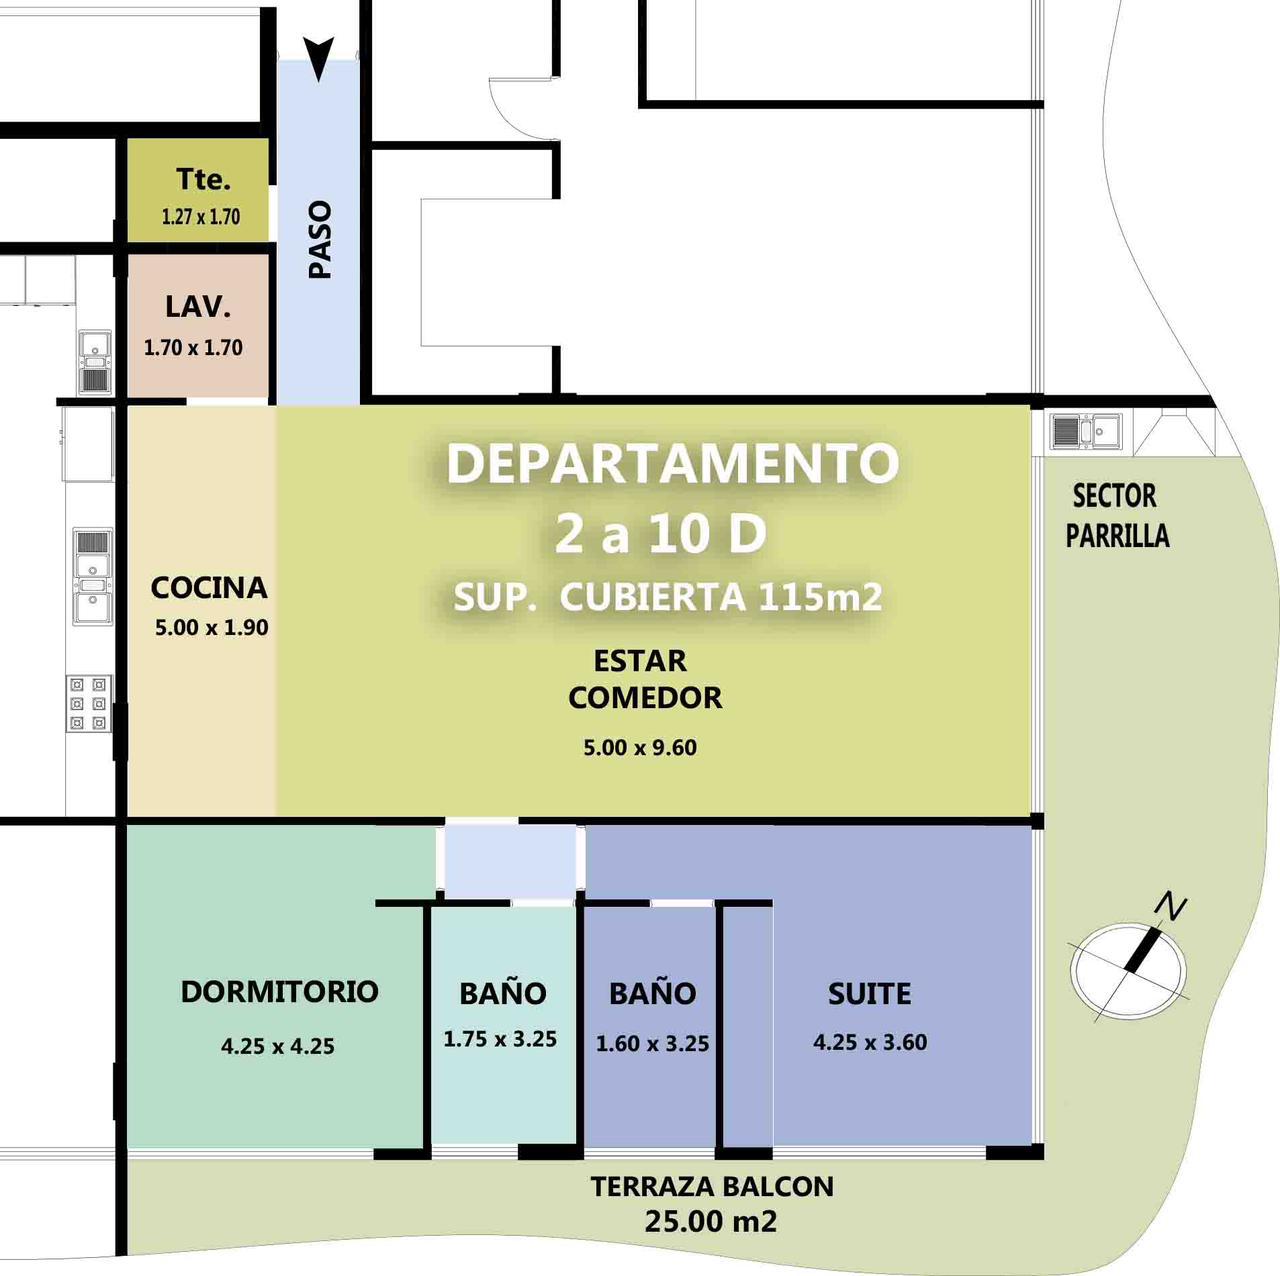
Departamento 2D
- Dormitorios
- 2
- M² totales
- 140
- M² cubiertos
- 115
- M² descubiertos
- 25
Distribución
- Habitación Principal
- 1 Habitación Secundaria
- Cocina - Comedor - Living
- 2 Baños
- 1 Toilette
- Terraza
 Plano no disponible
Departamento 3A
- Dormitorios
- 3
- M² totales
- 170
- M² cubiertos
- 135
- M² descubiertos
- 35
Distribución
- Habitación Principal
- 2 Habitaciones Secundarias
- Cocina - Comedor - Living
- 2 Baños
- 1 Toilette
- Terraza
Plano no disponible
Departamento 3B
- Dormitorios
- 3
- M² totales
- 170
- M² cubiertos
- 135
- M² descubiertos
- 35
Distribución
- Habitación Principal
- 2 Habitaciones Secundarias
- Cocina - Comedor - Living
- 2 Baños
- 1 Toilette
- Terraza
Plano no disponible
Departamento 3C
- Dormitorios
- 2
- M² totales
- 140
- M² cubiertos
- 115
- M² descubiertos
- 25
Distribución
- Habitación Principal
- 1 Habitación Secundaria
- Cocina - Comedor - Living
- 2 Baños
- 1 Toilette
- Terraza
Plano no disponible
Departamento 3D
- Dormitorios
- 2
- M² totales
- 140
- M² cubiertos
- 115
- M² descubiertos
- 25
Distribución
- Habitación Principal
- 1 Habitación Secundaria
- Cocina - Comedor - Living
- 2 Baños
- 1 Toilette
- Terraza
Plano no disponible
Departamento 4A
- Dormitorios
- 3
- M² totales
- 170
- M² cubiertos
- 135
- M² descubiertos
- 35
Distribución
- Habitación Principal
- 2 Habitaciones Secundarias
- Cocina - Comedor - Living
- 2 Baños
- 1 Toilette
- Terraza
Plano no disponible
Departamento 4B
- Dormitorios
- 3
- M² totales
- 170
- M² cubiertos
- 135
- M² descubiertos
- 35
Distribución
- Habitación Principal
- 2 Habitaciones Secundarias
- Cocina - Comedor - Living
- 2 Baños
- 1 Toilette
- Terraza
Plano no disponible
Departamento 4C
- Dormitorios
- 2
- M² totales
- 140
- M² cubiertos
- 115
- M² descubiertos
- 25
Distribución
- Habitación Principal
- 1 Habitación Secundaria
- Cocina - Comedor - Living
- 2 Baños
- 1 Toilette
- Terraza
Plano no disponible
Departamento 4D
- Dormitorios
- 2
- M² totales
- 140
- M² cubiertos
- 115
- M² descubiertos
- 25
Distribución
- Habitación Principal
- 1 Habitación Secundaria
- Cocina - Comedor - Living
- 2 Baños
- 1 Toilette
- Terraza
Plano no disponible
Departamento 5A
- Dormitorios
- 3
- M² totales
- 170
- M² cubiertos
- 135
- M² descubiertos
- 35
Distribución
- Habitación Principal
- 2 Habitaciones Secundarias
- Cocina - Comedor - Living
- 2 Baños
- 1 Toilette
- Terraza
Plano no disponible
Departamento 5B
- Dormitorios
- 3
- M² totales
- 170
- M² cubiertos
- 135
- M² descubiertos
- 35
Distribución
- Habitación Principal
- 2 Habitaciones Secundarias
- Cocina - Comedor - Living
- 2 Baños
- 1 Toilette
- Terraza
Plano no disponible
Departamento 5C
- Dormitorios
- 2
- M² totales
- 140
- M² cubiertos
- 115
- M² descubiertos
- 25
Distribución
- Habitación Principal
- 1 Habitación Secundaria
- Cocina - Comedor - Living
- 2 Baños
- 1 Toilette
- Terraza
Plano no disponible
Departamento 5D
- Dormitorios
- 2
- M² totales
- 140
- M² cubiertos
- 115
- M² descubiertos
- 25
Distribución
- Habitación Principal
- 1 Habitación Secundaria
- Cocina - Comedor - Living
- 2 Baños
- 1 Toilette
- Terraza
Plano no disponible
Departamento 6A
- Dormitorios
- 3
- M² totales
- 170
- M² cubiertos
- 135
- M² descubiertos
- 35
Distribución
- Habitación Principal
- 2 Habitaciones Secundarias
- Cocina - Comedor - Living
- 2 Baños
- 1 Toilette
- Terraza
Plano no disponible
Departamento 6B
- Dormitorios
- 3
- M² totales
- 170
- M² cubiertos
- 135
- M² descubiertos
- 35
Distribución
- Habitación Principal
- 2 Habitaciones Secundarias
- Cocina - Comedor - Living
- 2 Baños
- 1 Toilette
- Terraza
Plano no disponible
Departamento 6C
- Dormitorios
- 2
- M² totales
- 140
- M² cubiertos
- 115
- M² descubiertos
- 25
Distribución
- Habitación Principal
- 1 Habitación Secundaria
- Cocina - Comedor - Living
- 2 Baños
- 1 Toilette
- Terraza
Plano no disponible
Departamento 6D
- Dormitorios
- 2
- M² totales
- 140
- M² cubiertos
- 115
- M² descubiertos
- 25
Distribución
- Habitación Principal
- 1 Habitación Secundaria
- Cocina - Comedor - Living
- 2 Baños
- 1 Toilette
- Terraza
Plano no disponible
Departamento 7A
- Dormitorios
- 3
- M² totales
- 170
- M² cubiertos
- 135
- M² descubiertos
- 35
Distribución
- Habitación Principal
- 2 Habitaciones Secundarias
- Cocina - Comedor - Living
- 2 Baños
- 1 Toilette
- Terraza
Plano no disponible
Departamento 7B
- Dormitorios
- 3
- M² totales
- 170
- M² cubiertos
- 135
- M² descubiertos
- 35
Distribución
- Habitación Principal
- 2 Habitaciones Secundarias
- Cocina - Comedor - Living
- 2 Baños
- 1 Toilette
- Terraza
Plano no disponible
Departamento 7C
- Dormitorios
- 2
- M² totales
- 140
- M² cubiertos
- 115
- M² descubiertos
- 25
Distribución
- Habitación Principal
- 1 Habitación Secundaria
- Cocina - Comedor - Living
- 2 Baños
- 1 Toilette
- Terraza
Plano no disponible
Departamento 7D
- Dormitorios
- 2
- M² totales
- 140
- M² cubiertos
- 115
- M² descubiertos
- 25
Distribución
- Habitación Principal
- 1 Habitación Secundaria
- Cocina - Comedor - Living
- 2 Baños
- 1 Toilette
- Terraza
Plano no disponible
Departamento 8A
- Dormitorios
- 3
- M² totales
- 170
- M² cubiertos
- 135
- M² descubiertos
- 35
Distribución
- Habitación Principal
- 2 Habitaciones Secundarias
- Cocina - Comedor - Living
- 2 Baños
- 1 Toilette
- Terraza
Plano no disponible
Departamento 8B
- Dormitorios
- 3
- M² totales
- 170
- M² cubiertos
- 135
- M² descubiertos
- 35
Distribución
- Habitación Principal
- 2 Habitaciones Secundarias
- Cocina - Comedor - Living
- 2 Baños
- 1 Toilette
- Terraza
Plano no disponible
Departamento 8C
- Dormitorios
- 2
- M² totales
- 140
- M² cubiertos
- 115
- M² descubiertos
- 25
Distribución
- Habitación Principal
- 1 Habitación Secundaria
- Cocina - Comedor - Living
- 2 Baños
- 1 Toilette
- Terraza
Plano no disponible
Departamento 8D
- Dormitorios
- 2
- M² totales
- 140
- M² cubiertos
- 115
- M² descubiertos
- 25
Distribución
- Habitación Principal
- 1 Habitación Secundaria
- Cocina - Comedor - Living
- 2 Baños
- 1 Toilette
- Terraza
Plano no disponible
Departamento 9A
- Dormitorios
- 3
- M² totales
- 170
- M² cubiertos
- 135
- M² descubiertos
- 35
Distribución
- Habitación Principal
- 2 Habitaciones Secundarias
- Cocina - Comedor - Living
- 2 Baños
- 1 Toilette
- Terraza
Plano no disponible
Departamento 9B
- Dormitorios
- 3
- M² totales
- 170
- M² cubiertos
- 135
- M² descubiertos
- 35
Distribución
- Habitación Principal
- 2 Habitaciones Secundarias
- Cocina - Comedor - Living
- 2 Baños
- 1 Toilette
- Terraza
Plano no disponible
Departamento 9C
- Dormitorios
- 2
- M² totales
- 140
- M² cubiertos
- 115
- M² descubiertos
- 25
Distribución
- Habitación Principal
- 1 Habitación Secundaria
- Cocina - Comedor - Living
- 2 Baños
- 1 Toilette
- Terraza
Plano no disponible
Departamento 9D
- Dormitorios
- 2
- M² totales
- 140
- M² cubiertos
- 115
- M² descubiertos
- 25
Distribución
- Habitación Principal
- 1 Habitación Secundaria
- Cocina - Comedor - Living
- 2 Baños
- 1 Toilette
- Terraza
Plano no disponible
Departamento 10A
- Dormitorios
- 3
- M² totales
- 170
- M² cubiertos
- 135
- M² descubiertos
- 35
Distribución
- Habitación Principal
- 2 Habitaciones Secundarias
- Cocina - Comedor - Living
- 2 Baños
- 1 Toilette
- Terraza
Plano no disponible
Departamento 10B
- Dormitorios
- 3
- M² totales
- 170
- M² cubiertos
- 135
- M² descubiertos
- 35
Distribución
- Habitación Principal
- 2 Habitaciones Secundarias
- Cocina - Comedor - Living
- 2 Baños
- 1 Toilette
- Terraza
Plano no disponible
Departamento 10C
- Dormitorios
- 2
- M² totales
- 140
- M² cubiertos
- 115
- M² descubiertos
- 25
Distribución
- Habitación Principal
- 1 Habitación Secundaria
- Cocina - Comedor - Living
- 2 Baños
- 1 Toilette
- Terraza
Plano no disponible
Departamento 10D
- Dormitorios
- 2
- M² totales
- 140
- M² cubiertos
- 115
- M² descubiertos
- 25
Distribución
- Habitación Principal
- 1 Habitación Secundaria
- Cocina - Comedor - Living
- 2 Baños
- 1 Toilette
- Terraza
Plano no disponible
2do Entrepiso
+5.20 m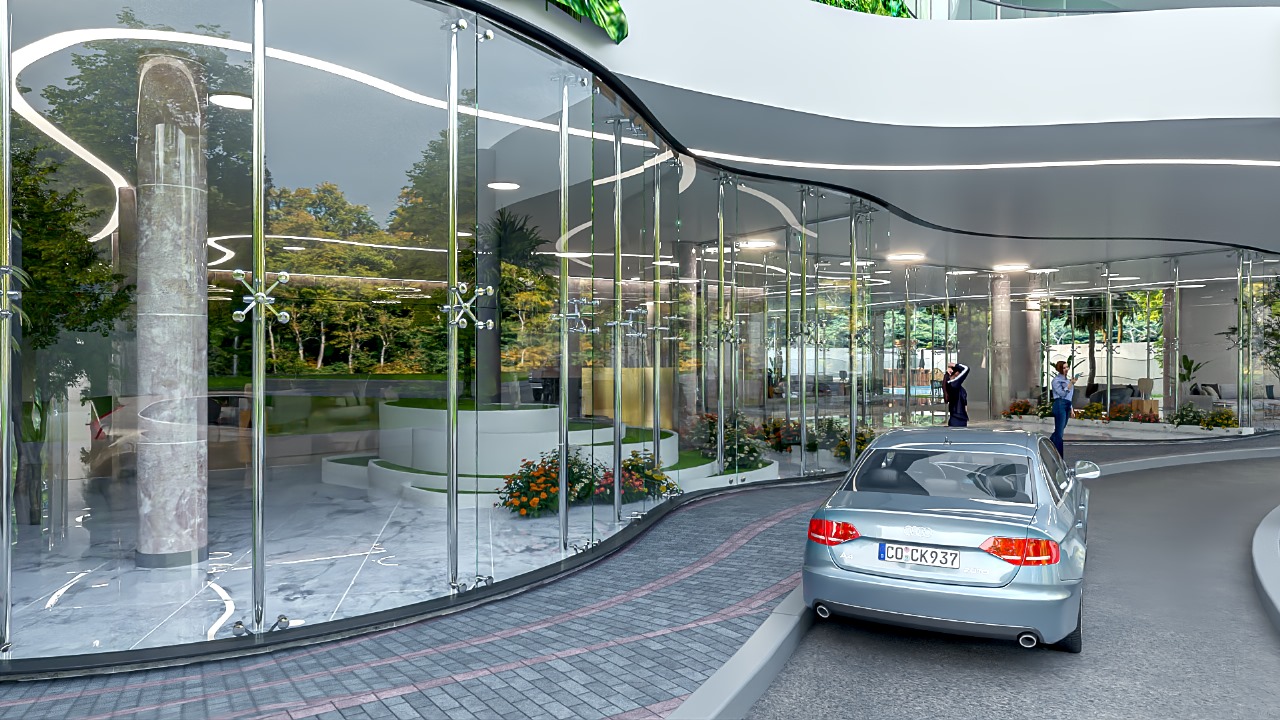
Nivel de cocheras cubiertas de Premier Yacht, con espacio para cada unidad del edificio.
1er Entrepiso
+2.60 m
Nivel de cocheras cubiertas de Premier Yacht, con espacio para cada unidad del edificio.
Planta Baja
±0.00 m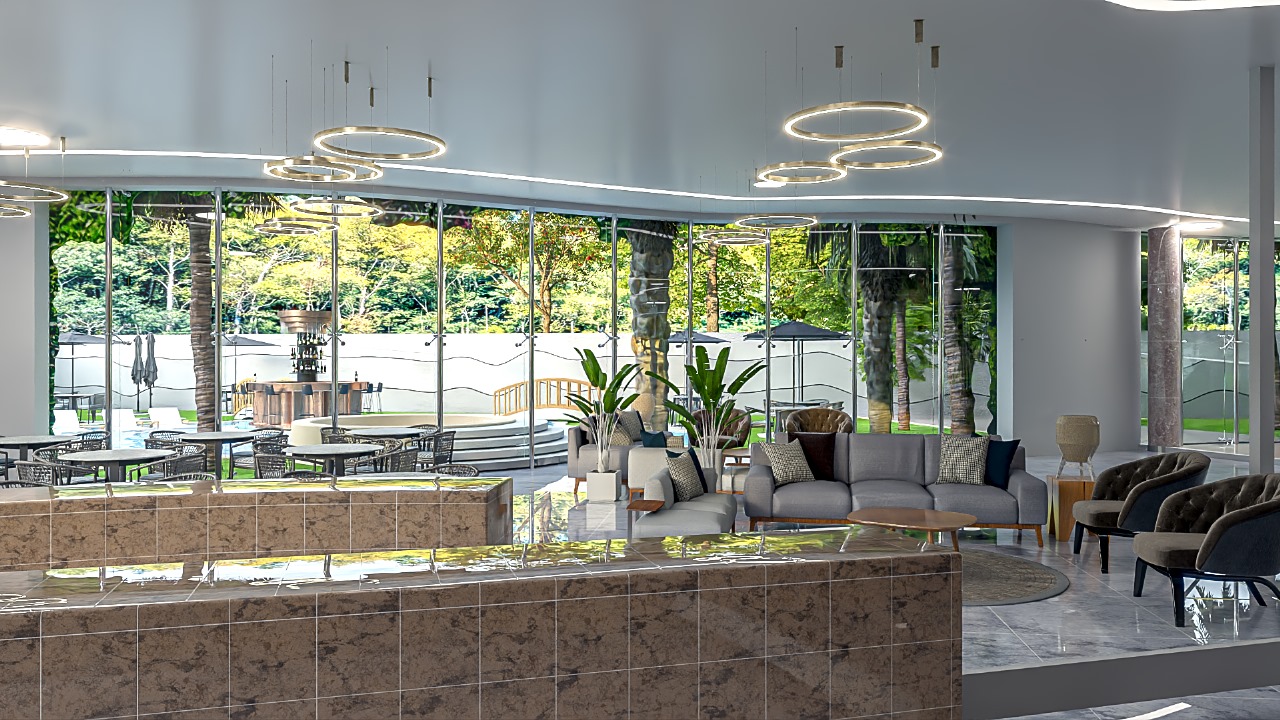
Acá está el corazón social del edificio: hall de acceso, gimnasio y los amenities de uso común de Premier Yacht.
Ver amenitiesTerraza
+40.20 m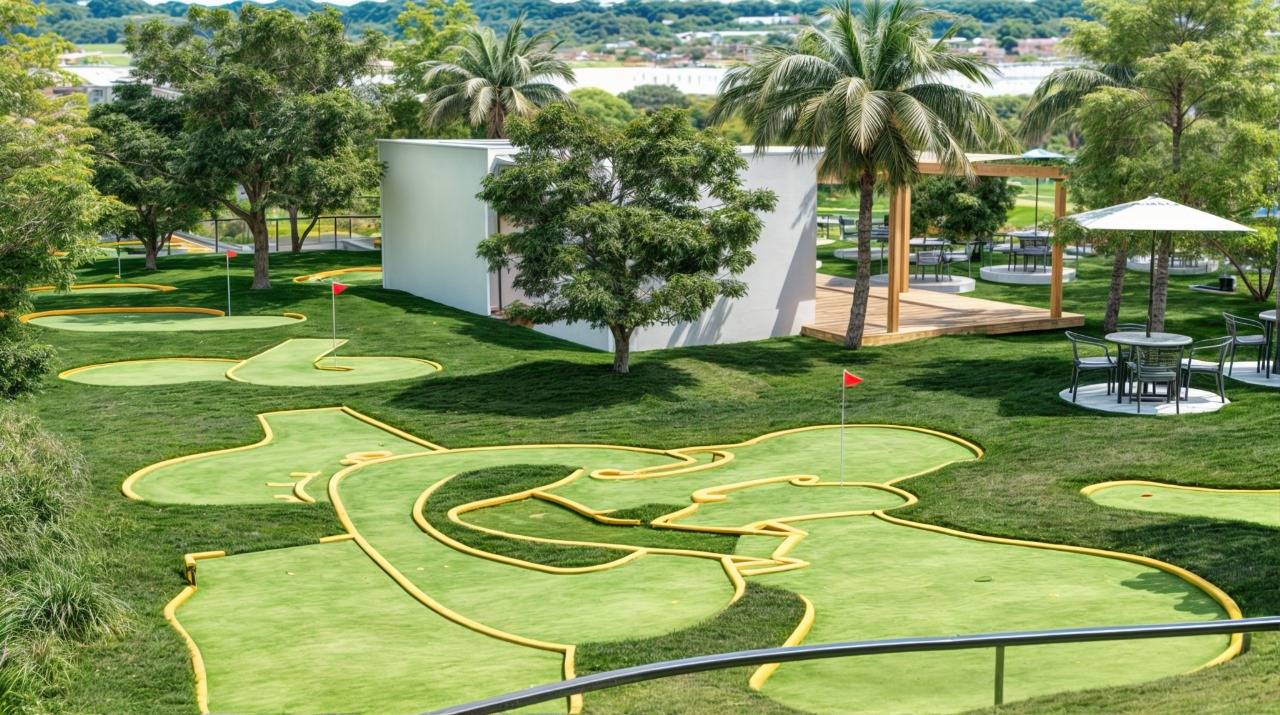
En la terraza, el nivel más alto del edificio, te espera el mini golf junto a los demás amenities de esparcimiento al aire libre.
Ver amenities